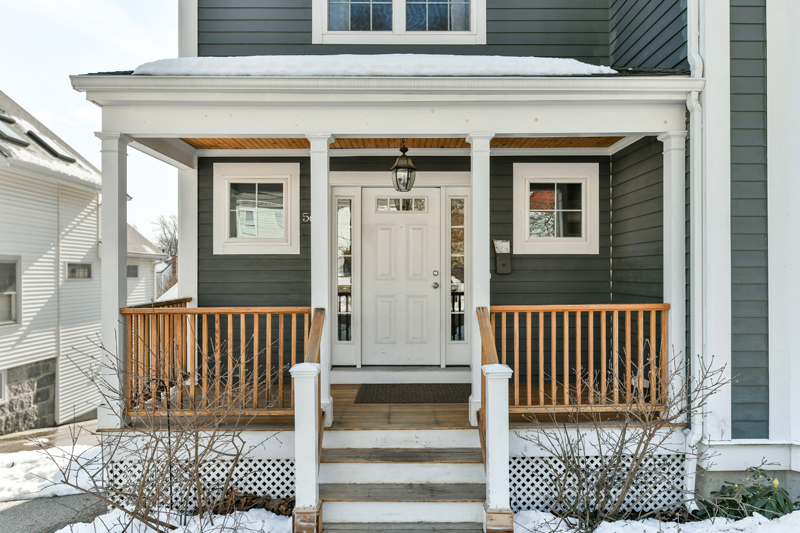
56 Cornell Street
Roslindale
56 Cornell Street
Roslindale
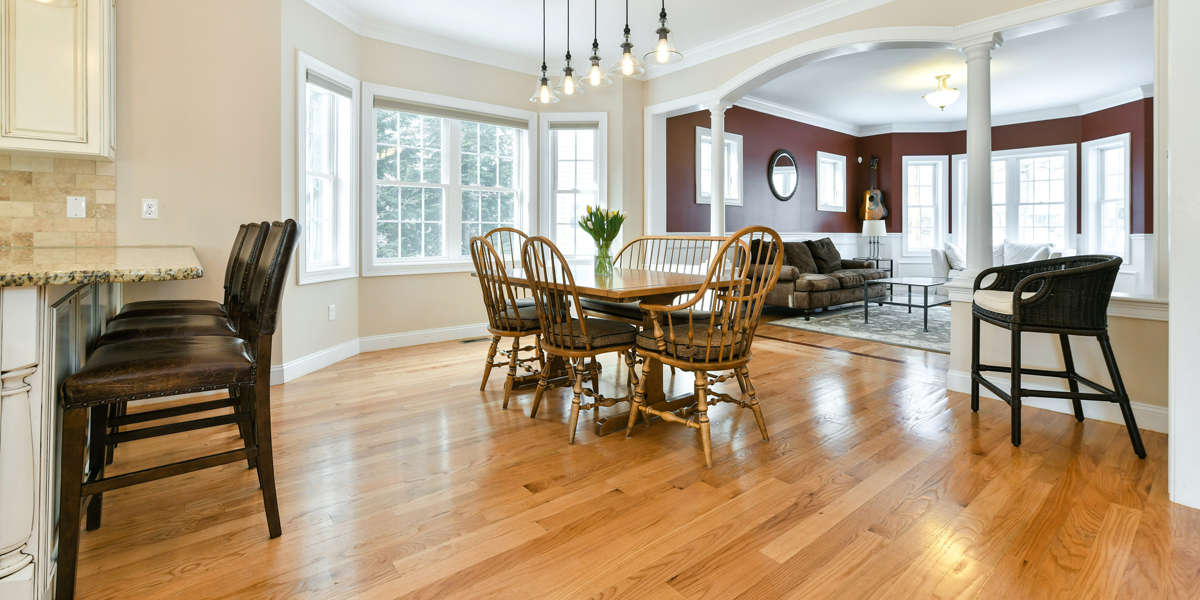
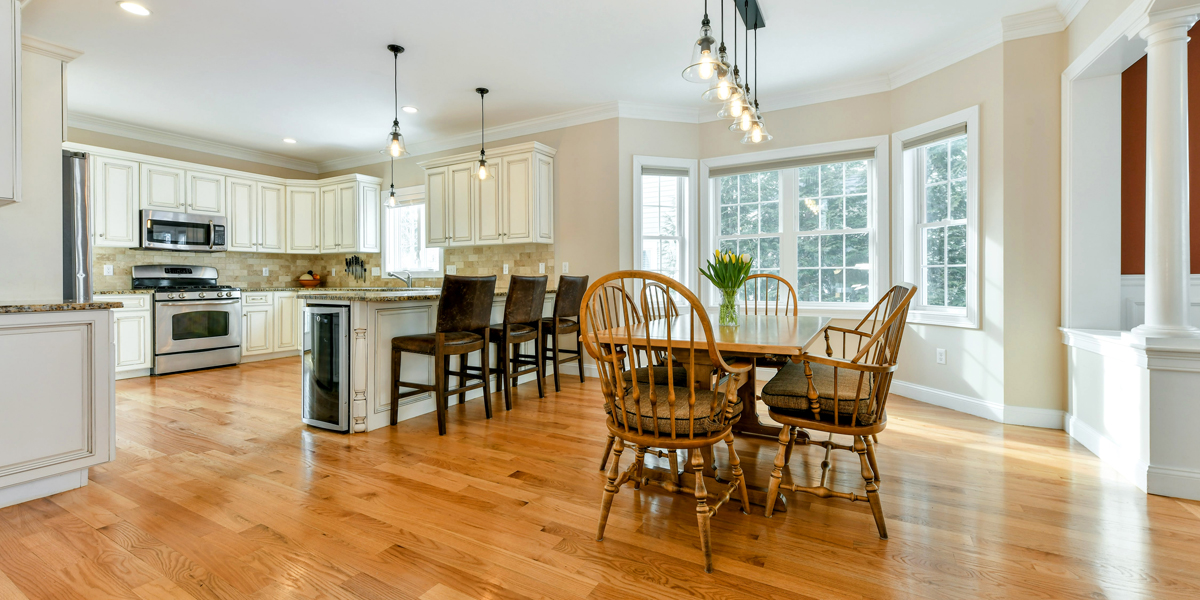
10 rooms of space, light, and beauty
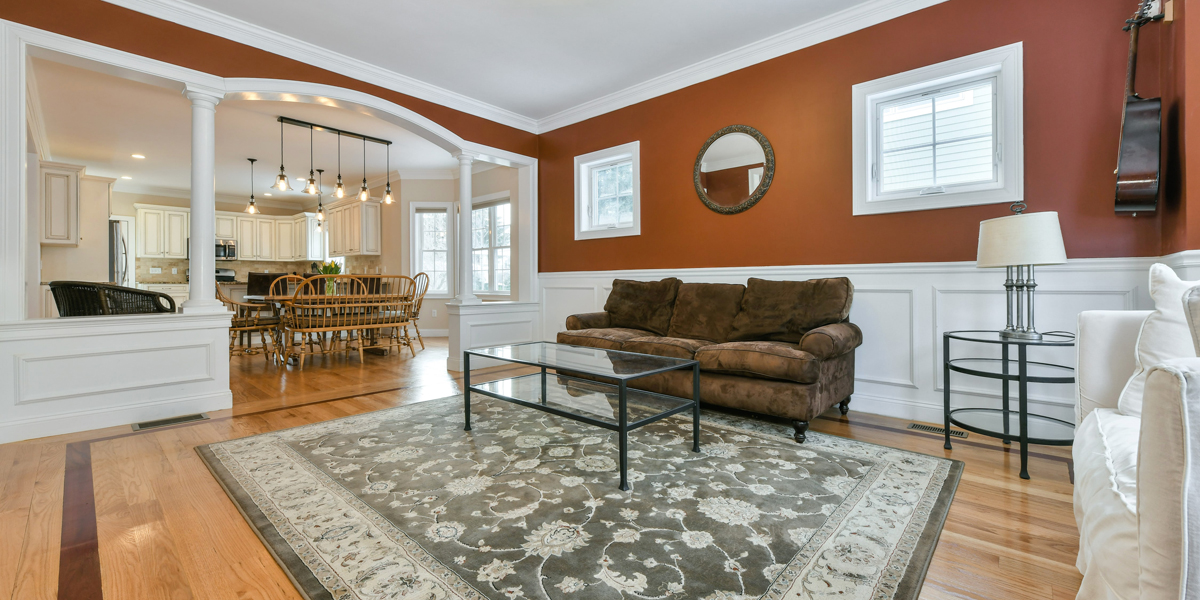
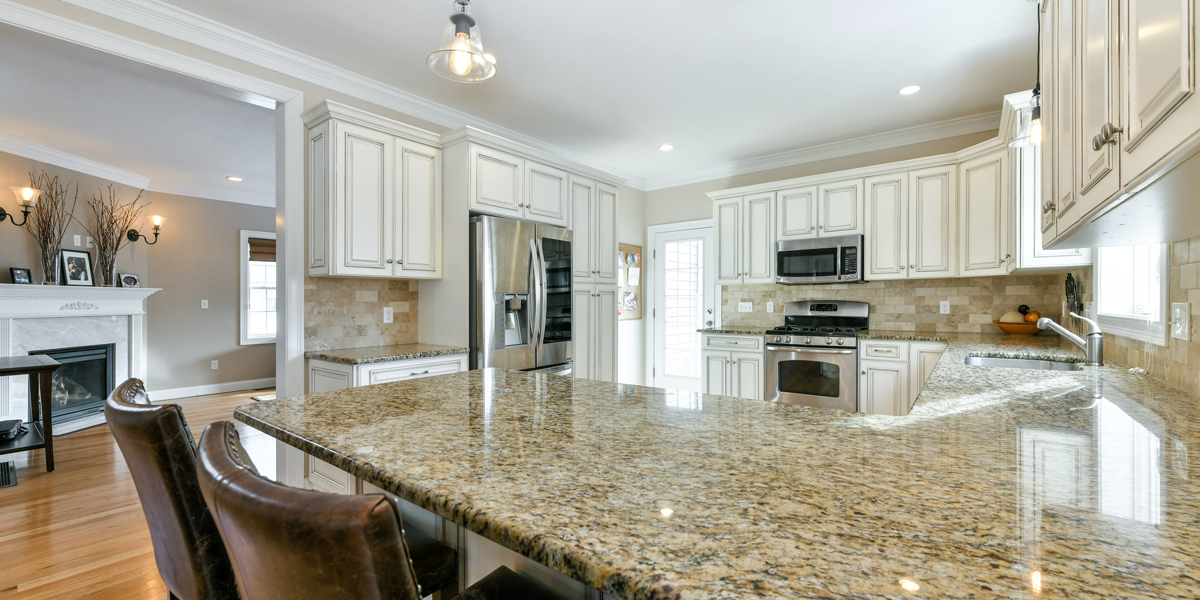
Open kitchen and dining, formal living room, fireplaced family room
5 bedrooms, 2 full and 2 half baths
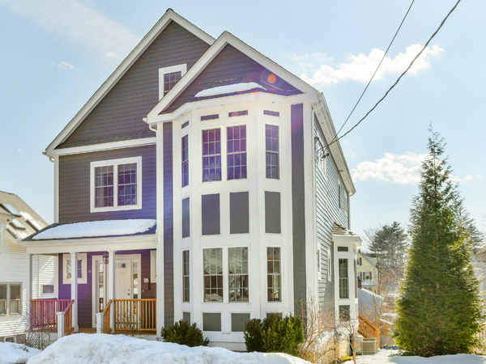
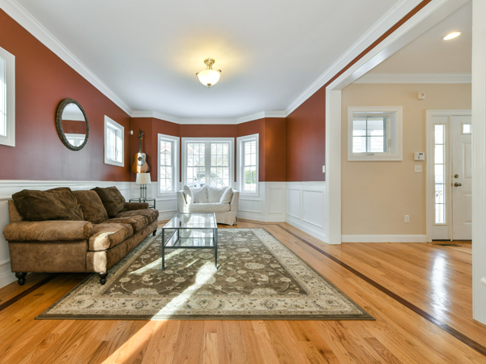
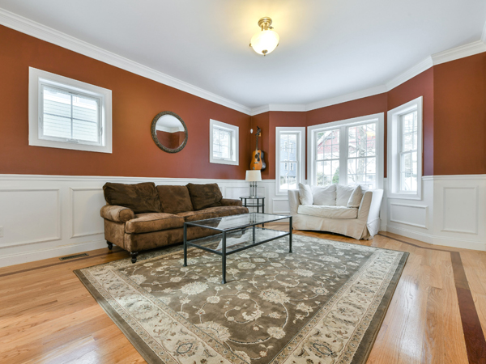
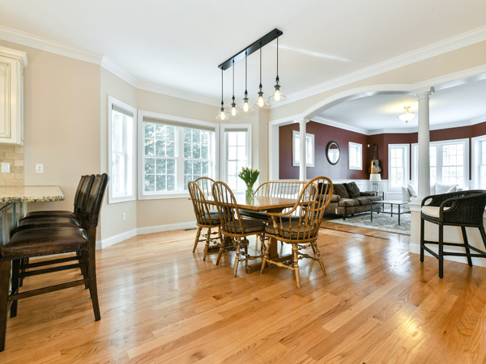
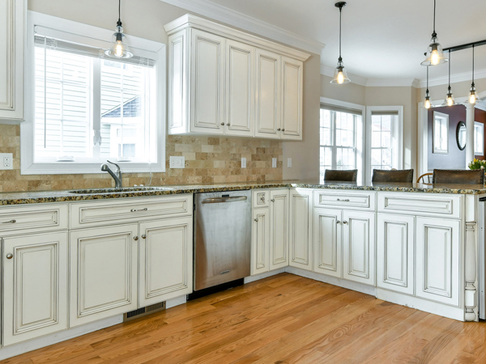
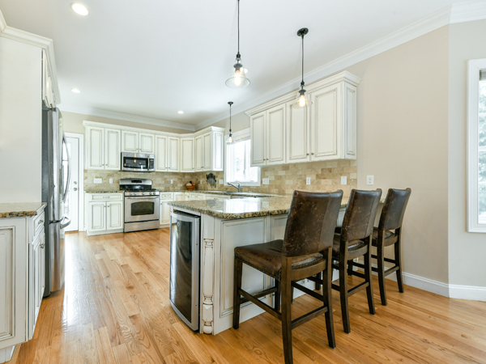
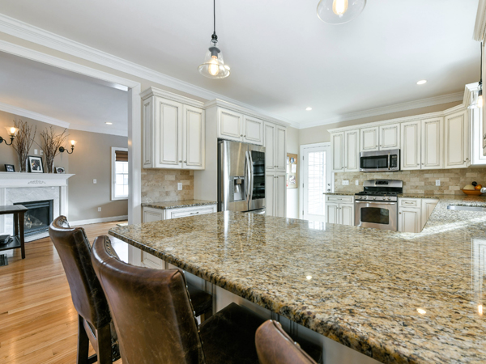
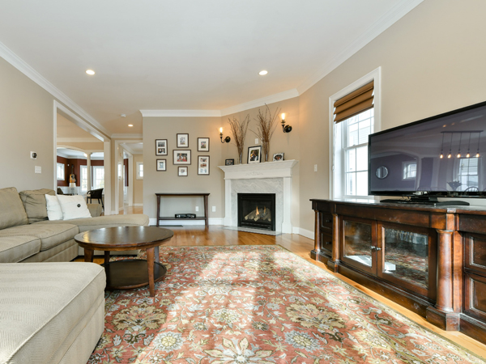
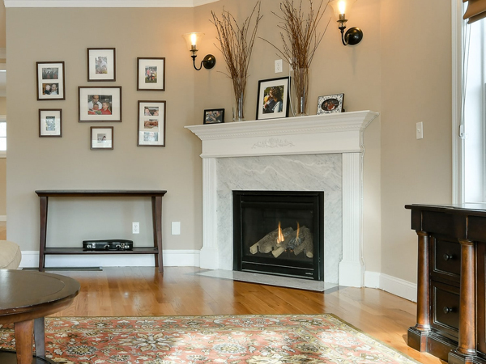
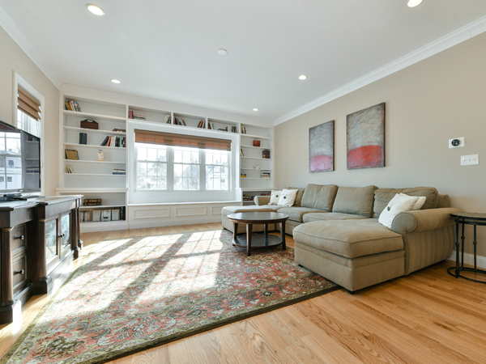
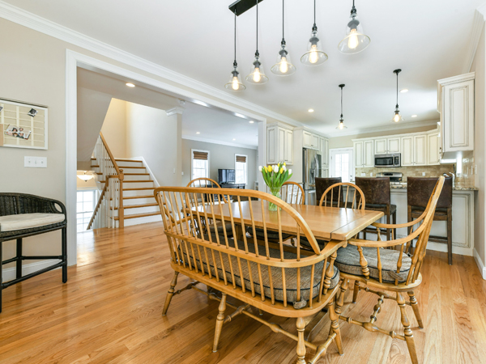
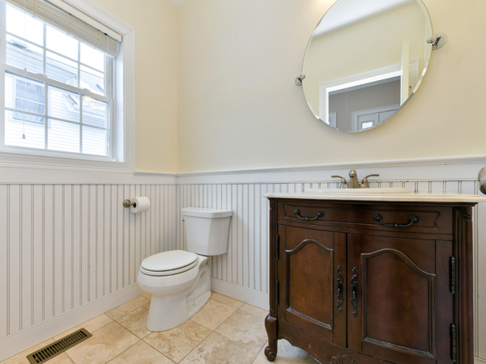
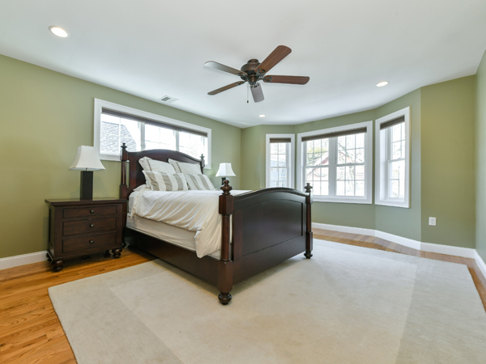
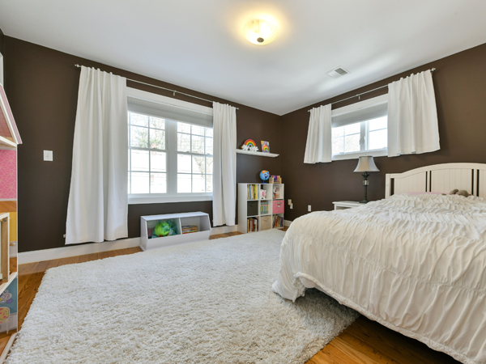
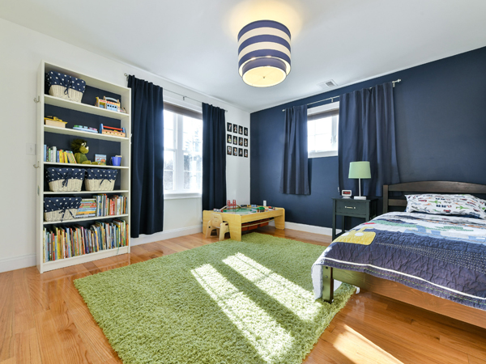
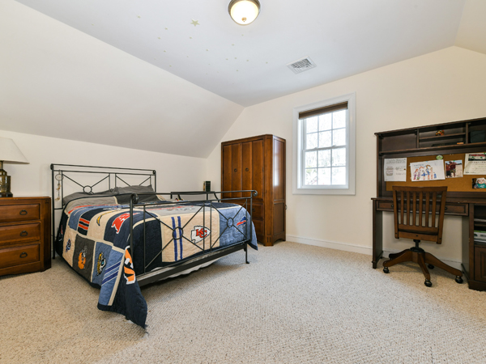
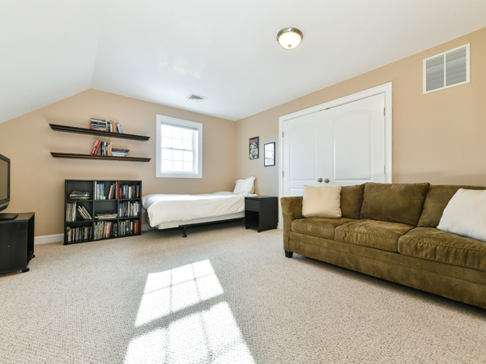
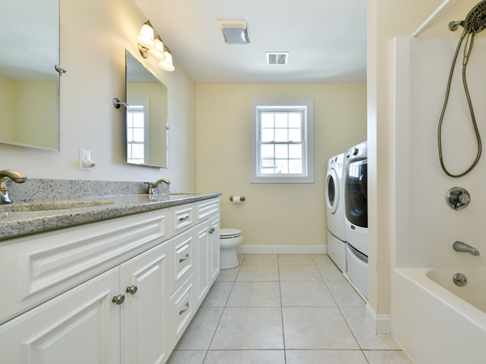
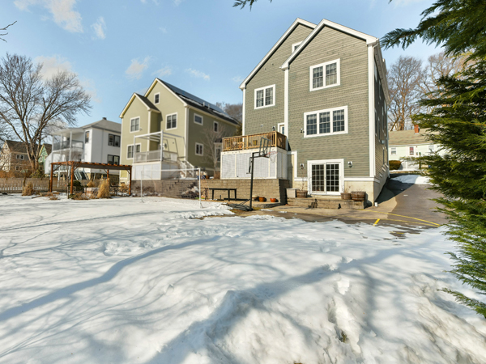
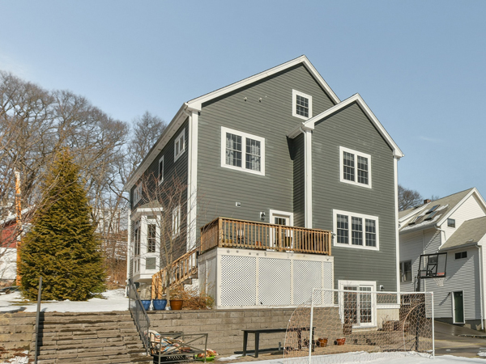
This home's airy main floor is perfect for entertaining. It features open kitchen and dining, a 22'X15' firpelaced family room, generous foyer, and formal living room set off with a colonnaded arch and a cherry inlay floor trim. Additional architectural detail includes crown moldings, raised panel wainscoting, built-in bookcases, and bays for plenty of light.
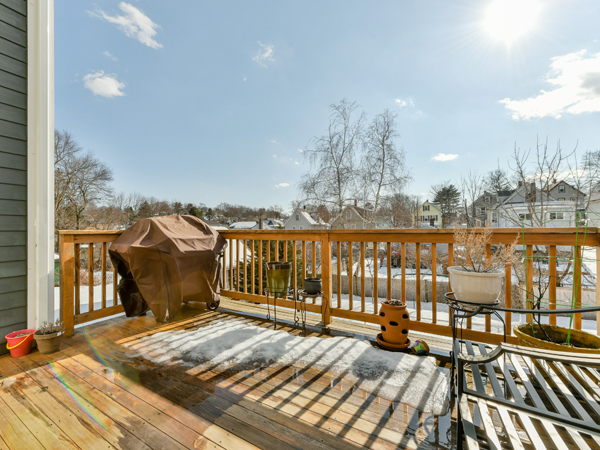
The French country kitchen's ample granite workspace, abundant cabinets, quality appliances, and wine chiller will inspire your inner chef. In warmer weather, you can enjoy al fresco dining on the deck or patio.
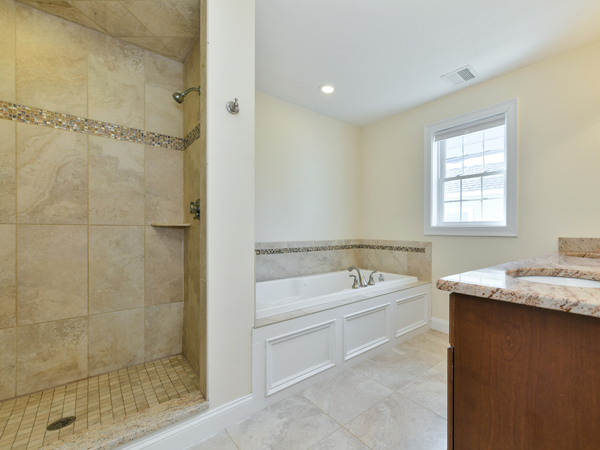
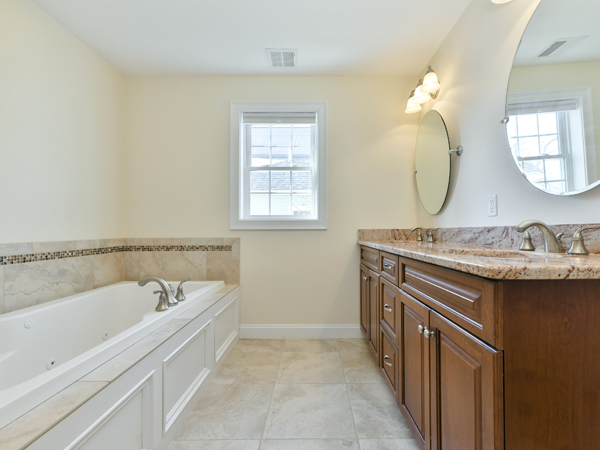
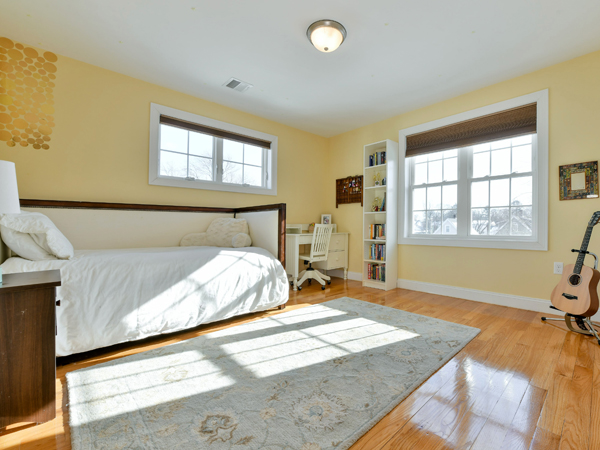
Retreat to the upper two floors for a master suite with four-piece bath, 4 additional spacious bedroooms, a study, full bath with laundry, and a half bath.
The large lot has plenty of room for parking, plus a lawn for play and relaxation.

NOTICE TO PROSPECTIVE HOME BUYERS: All brokers/salespersons represent the seller, not the buyer in the marketing, negotiating and sale of property, unless otherwise disclosed. However, the broker or salesperson has an ethical and legal obligation to show honesty and fairness to the buyer in all transactions. Regulation 254 of the Code of Massachusetts Regulations section 2.05(15). Except as may be otherwise noted, specifications with regard to the property described above were provided solely by the seller(s) without verification thereof by the broker(s) and, therefore, broker(s) accept no responsibility for the accuracy thereof. Offering is subject to prior sale, price change, or withdrawal without notice.
Sotheby’s International Realty and the Sotheby’s International Realty logo are registered service marks used with permission. Each Office Is Independently Owned And Operated. Equal Housing Opportunity.